
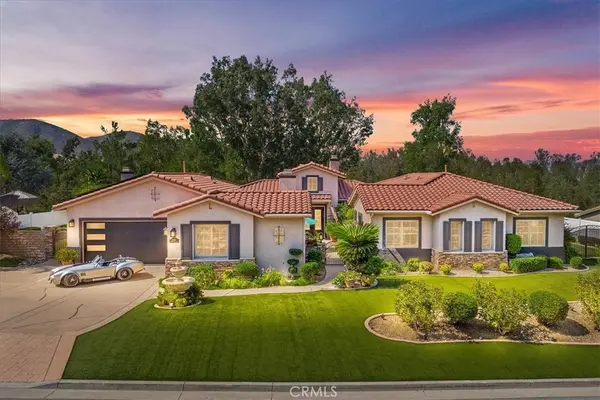
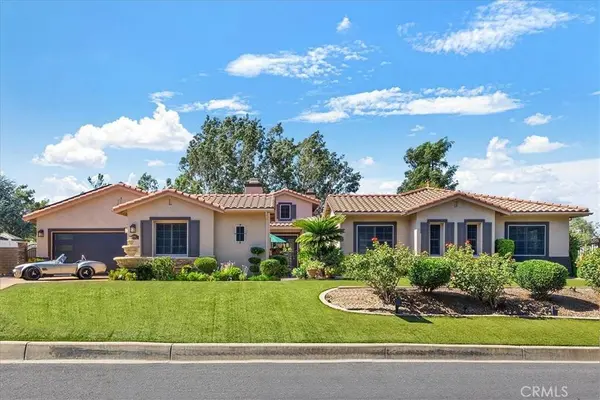
42926 Joshua Tree CT
Murrieta, CA 92562
Open House
Sat Nov 21, 11:00am - 2:00pm
- 3 Beds
- 4 Baths Full Baths: 3 Half Baths: 1
- 3,586 SqFt
- 0.96 Lot Size
- 2000 Year Built
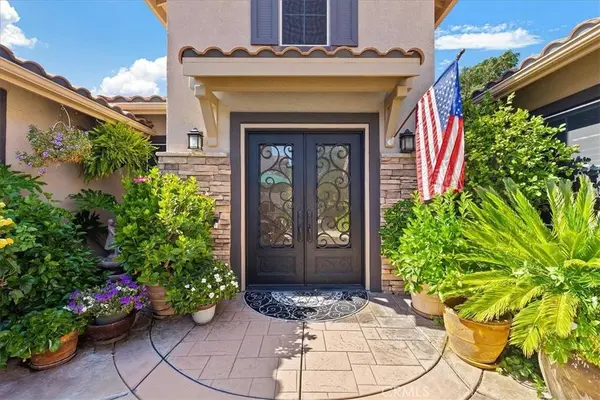
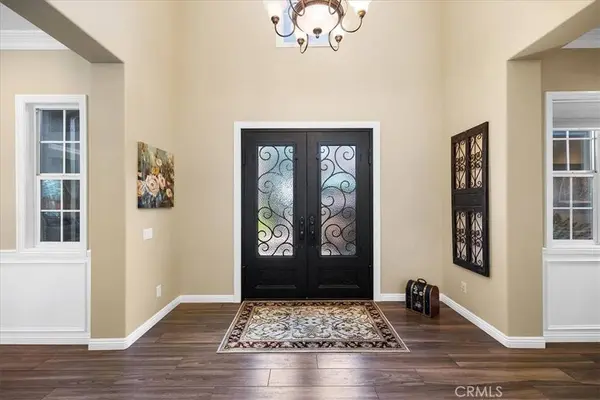
The thoughtfully designed interior offers generous living spaces, including a spacious great room and a beautifully appointed chef's kitchen with granite countertops, stainless steel appliances, built-in refrigerator, oversized island, walk-in pantry, and butler's pantry. The flexible floor plan features three bedrooms, a separate flex room with its own full bath, and two additional versatile rooms ideal for an office, studio, fitness space, or media room.
The primary suite provides a private retreat with direct patio access and a spacious bath featuring a soaking tub and walk-in shower. A formal dining room, separate living room, den, laundry room, and convenient mudroom add to the home's thoughtful functionality.
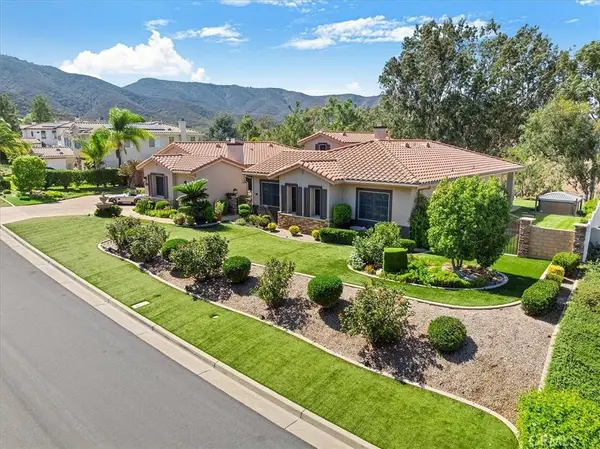
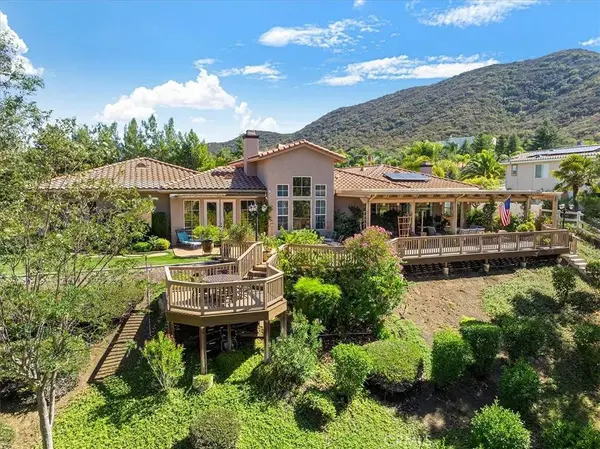
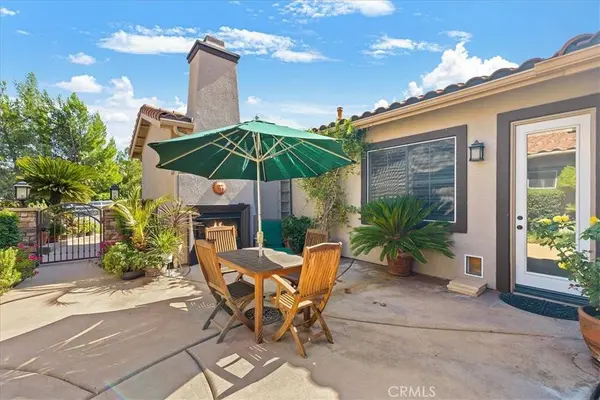
Outdoor living takes center stage with an expansive covered patio, dual ceiling fans, built-in misting system, extended deck, fire pit, spa, and built-in BBQ. The property offer privacy and room to enjoy the surrounding setting. Additional highlights include 32 fully owned solar panels and an attached three-car garage with epoxy flooring and ample storage.
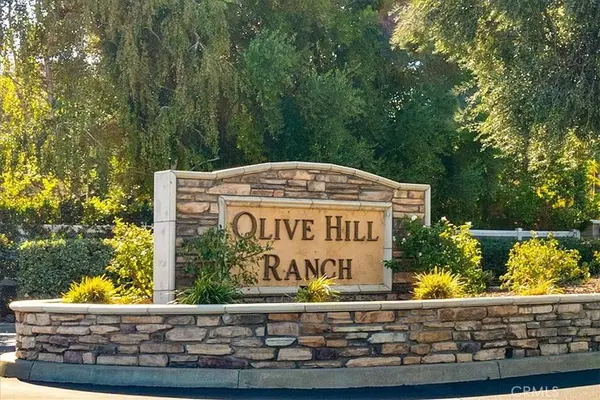
Ideally located near Santa Rosa Plateau hiking and equestrian opportunities, Old Town Murrieta, and Temecula's celebrated wineries, this distinctive property presents an opportunity to enjoy space, flexibility, and an elevated lifestyle in one of Murrieta's desirable gated communities. Bring your horses and begin to create an oasis for you and your family to enjoy for generations.
GALLERY
PROPERTY DETAIL
Key Details
Property Type Single Family Home
Sub Type Single Family Residence
Listing Status Active
Purchase Type For Sale
Square Footage 3, 586 sqft
Price per Sqft $418
Subdivision Olive Hills Ranch Estates
MLS Listing ID SW26191031
Bedrooms 3
Full Baths 3
Half Baths 1
Construction Status Turnkey
HOA Fees $259/mo
HOA Y/N Yes
Year Built 2000
Lot Size 0.960 Acres
Property Sub-Type Single Family Residence
Location
State CA
County Riverside
Area Srcar - Southwest Riverside County
Rooms
Main Level Bedrooms 3
Building
Lot Description 0-1 Unit/Acre, Lot Over 40000 Sqft, Rectangular Lot, Sprinkler System, Yard
Dwelling Type House
Story 1
Entry Level One
Sewer Public Sewer
Water Public
Architectural Style Traditional
Level or Stories One
New Construction No
Construction Status Turnkey
Interior
Interior Features Breakfast Bar, Ceiling Fan(s), Separate/Formal Dining Room, Eat-in Kitchen, Granite Counters, High Ceilings, All Bedrooms Down, Bedroom on Main Level, Main Level Primary, Walk-In Closet(s)
Heating Central
Cooling Central Air
Flooring Carpet, Tile
Fireplaces Type Dining Room, Family Room, Living Room, Outside
Inclusions Outside shed, Garage Cabinets, spa, 32 paid solar panels
Fireplace Yes
Appliance Convection Oven, Dishwasher, Gas Cooktop, Disposal, Gas Water Heater, Hot Water Circulator
Laundry Inside, Laundry Room
Exterior
Exterior Feature Misting System
Parking Features Door-Multi, Garage Faces Front, Garage
Garage Spaces 3.0
Garage Description 3.0
Pool None
Community Features Biking, Curbs, Gutter(s), Street Lights, Gated
Utilities Available Cable Available, Electricity Connected, Natural Gas Connected, Phone Connected, Sewer Connected, Water Connected
Amenities Available Other
View Y/N Yes
View Hills, Mountain(s)
Roof Type Tile
Porch Rear Porch, Concrete, Covered, Deck, Front Porch, Open, Patio
Total Parking Spaces 3
Private Pool No
Schools
School District Murrieta
Others
HOA Name Olive Hills Ranch Estates
Senior Community No
Tax ID 906340005
Security Features Gated Community
Acceptable Financing Cash, Conventional, Submit
Listing Terms Cash, Conventional, Submit
Special Listing Condition Standard, Trust
Virtual Tour https://vimeo.com/1223364424/9f0ebd16e9
SIMILAR HOMES FOR SALE
Check for similar Single Family Homes at price around $1,499,999 in Murrieta,CA

Pending
$1,079,900
42095 Lorraine CIR, Murrieta, CA 92562
Listed by Ashley Aguilera of Ennoble Realty3 Beds 3 Baths 2,218 SqFt
Pending
$1,950,000
18525 Tenaja RD, Murrieta, CA 92562
Listed by Sharon Anderson of Keller Williams Realty3 Beds 3 Baths 2,419 SqFt
Pending
$995,000
23480 Sycamore Creek AVE, Murrieta, CA 92562
Listed by Anthony Anselmo of Abundance Real Estate6 Beds 4 Baths 3,748 SqFt
CONTACT